Foundation block wall installation in Vacaville CA - a wall that sits firm and stays dry
Need a crawlspace or stem wall under a new room? We set the footing on firm ground and get the water protection checked before backfill.
- Licensed and insured.
- Free on-site estimates.
- Expect a reply within 1 business day.
What goes into building a block foundation wall in Vacaville?
The short answer: Foundation block wall installation in Vacaville means building the concrete block walls a house or addition sits on. That can be a crawlspace wall, a stem wall, a full basement wall or piers, set on a footing in firm ground and protected from water before the soil goes back against it.
Most people who call us about this are putting on an addition, replacing a crawlspace wall that's past fixing or building on an empty lot, and they want it done once. Brickline Vacaville Concrete and Masonry is based in Vacaville and works in the cities around it, from Davis and Woodland to Napa, Vallejo, Richmond and Concord. The price mostly moves with how much wall you need and how tall it is, how much digging it takes, whether soft ground under the footing has to come out and which water protection your site needs. The schedule turns more on the permit, the inspections and the check before backfill than on laying block, and your estimate puts in writing what I saw and what I'd do about it.
How do you know you need a new foundation wall?
Plans that show a crawlspace
If your addition plans show a crawlspace or stem wall, that wall goes in before anything else, and every floor and wall above it depends on it sitting right. Booking it late usually means rushing the one part of the job that's hardest to redo.
A crawlspace wall leaning in
Block that's bowed, cracked in steps or split clean through usually means the footing moved or the soil pushed harder than the wall could take. Sometimes foundation repair is enough and I'll tell you so, but if the footing's the cause, putting it off lets the floor above keep sinking.
Wet dirt under the house
Mud, standing water or a musty smell in the crawlspace after rain usually means water is getting through the wall or pooling at its base. The longer it sits there, the more it soaks into the framing and subfloor above it.
How we handle foundation block wall installation
We start by digging down to firm, undisturbed soil for the footing. Where the ground there is soft, we take it out and replace it with compacted soil, gravel or concrete, which adds a step but gives the wall something solid to sit on. Once the footing's poured, we lay the block, keep the wall supported against the push of the soil and put on the coating and drain your site calls for, and I'll walk you through dampproofing versus waterproofing before we pick one. Then the drain and coating get checked, because once they're buried nobody can see them. Only after that does any dirt go back, graded away from the house so water runs off instead of sitting against the block.
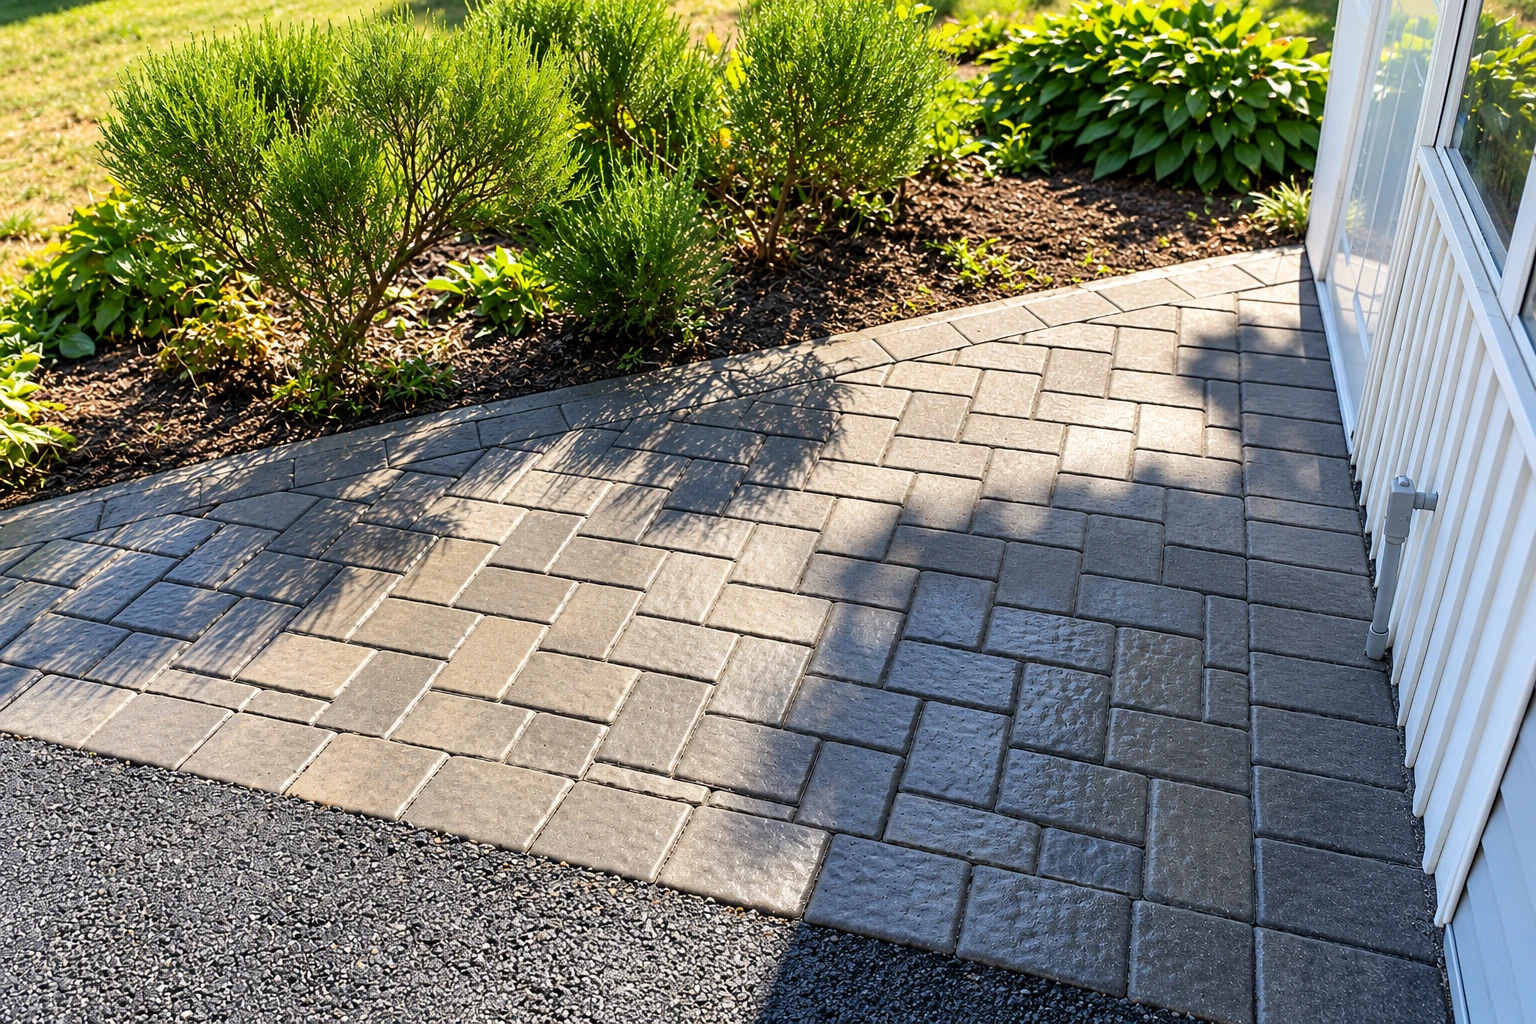
When the wall's in and the ground's graded, the yard around it usually needs finishing too. If you're adding a patio, outdoor kitchen masonry can go in on its own footing while we're set up, and walkway construction puts back a solid path where the digging tore up the old one.
Crawlspace wall
This suits a house or addition with a raised wood floor and room underneath for plumbing and wiring. It's the usual pick when the rest of the house already sits on a crawlspace, so the new floor lines up with the old one.
Stem wall
A stem wall is a short block wall on a footing that lifts a slab or wood floor up off the ground. It suits a sloped lot or a spot where the finished floor has to sit a little higher than the yard around it.
What happens after you call about a foundation wall in Vacaville?
Here's how a foundation wall job goes with us, from the first call to the walk-through at the end, and who you'll be dealing with at each step along the way.
- Step 01
Call or send the form
Call (707) 452-3329 or send the form with the property address, the wall type you need, such as a crawlspace or stem wall, and any plans you already have. We'll set a time for me to come out.
- Step 02
I look at the site myself
I walk the spot, look at the ground, the slope and your plans, and tell you straight what the wall needs now and what can wait. You get it written down, what I saw and what I'd do, so you know where the money goes before you decide.
- Step 03
We permit, build and walk it
If you go ahead, we take care of any permit the job needs and build the wall. We clean up and walk it with you before we call it done.
Foundation block wall permits and digging in Vacaville
Inside city limits, the City of Vacaville Building Division reviews and inspects all new construction and improvements to existing structures, so a new foundation wall goes through the city. We check with the city on your job, handle the application and set up the inspections, and I'll tell you at the estimate what yours involves.
Before anyone digs, PG&E asks that 811 be called at least two working days ahead, so gas lines and other buried utilities get marked before our crew breaks ground on your lot. Around Vacaville we build a lot of these walls under additions to older houses, where the new wall has to meet the old foundation cleanly and the yard has to drain away from both. In summer heat we mix mortar in smaller batches and keep the block from drying out too fast, and we do the same work in Fairfield and Dixon.
Get a written estimate for your foundation wall
We'll get back to you within one business day to set a time, and I'll come out myself for a free on-site estimate. You get it in writing, and there's no obligation to go ahead.
Why Vacaville homeowners call Brickline Vacaville Concrete and Masonry
I come out to every job
I look at every job myself before it's priced, and I work alongside the crew that builds it. The person who told you what the wall needs is the one standing there when the footing gets dug.
In business since 2017
I learned masonry doing upkeep for a property management company, mostly fixing work somebody else had rushed. That's why I fix the cause and not just the crack you can see, because a patch over a problem only buys you another phone call.
Licensed and insured on the job
We're licensed and insured. It's worth asking any contractor about that before they dig a trench next to your house, and you can ask us at the estimate.
Permits filed online with the city
The city's Building Division now takes permit applications, payment and plan review online, and that's where we file yours. You don't have to take a morning off to stand at a counter.
The part of this job that matters most ends up buried, so it has to be right before the dirt goes back. Send us a request and I'll come out and look at your site.
Foundation block wall questions from Vacaville homeowners
How much does a block foundation wall cost in Vacaville?
Installing a concrete block wall across the US usually costs about $16 to $19 per square foot of wall, and that's a national average, not our price. A foundation wall's cost moves with its height, the digging, any soft soil that has to be replaced under the footing and the water protection, so your estimate gives you the figure for your wall.
Will the city of Vacaville inspect my new foundation wall?
Yes, and the city won't hold the inspection unless the building permit, the approved plans and the supporting documents are on site. We keep that paperwork on the job, so the inspector isn't turned away and your schedule doesn't slip.
Should my foundation wall get dampproofing or waterproofing?
Dampproofing usually suits a wall where water drains freely through gravelly or sandy backfill down to a drain below the soil. Where heavy clay backfill or a high water table keeps water pressed against the block, waterproofing is worth weighing, since those materials are generally elastic and span small cracks. The water table can rise and fall with the season, so I look at that before we choose.
Why does a foundation wall get inspected before backfill?
Because once the soil is back against the wall, the drain and the waterproof or dampproof layer are buried, and fixing either one is hard and expensive. That's why we plan the check for that stage and don't put any dirt back until it's done.
What causes water to get into a crawlspace through a block wall?
Usually it's ground water with nowhere to go, from soil that slopes toward the house or backfill that holds water against the block. The block industry's guidance calls for the finished ground to drop at least 6 inches within 10 feet of the building, and a dampproof coating on the outside of a crawlspace wall also helps keep water out.
How do I make sure a new block foundation wall holds up when the soil goes back?
Ask how the wall will be supported against the soil before backfill, either braced or with the first floor framed on top first. Either way, each wall should have support before the full load of dirt goes against it, and I'll tell you at the estimate which one fits your job.
Related work around a new foundation wall
Outdoor kitchen masonry
A new patio off an addition is a good spot for a grill counter or pizza oven, built on a proper footing with block and a stone face.
Walkway construction
Once the foundation work is done and the yard is regraded, a new path to the door or side yard replaces whatever got dug up during construction.
Get your foundation wall priced on site
Call (707) 452-3329 or send the form before your framing date is set, so the footing, the wall and the check before backfill fit ahead of it instead of getting rushed.